
• Walter A Miller Construction
  • Portfolio
  • Articles Of Interest
  • Material Selections
  • Contact Us!
Would You Like To Meet With Our Team?
Schedule Now
Skip to content
Back Home
Walter A Miller Construction
Your Resource For Everything Construction
  • Portfolio
  • Articles of Interest
  • Material Selections
  • Request an Appointment
  • Contact Us!
  • Search
Back Home
Walter A Miller Construction
  • Search
  • Portfolio
  • Articles of Interest
  • Material Selections
  • Request an Appointment
  • Contact Us!
Home » Portfolio » Luckhowec Residence
Portfolio

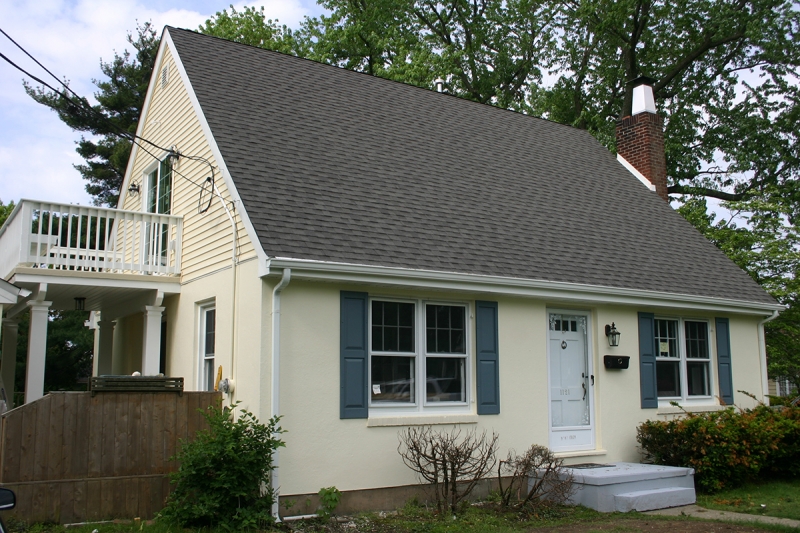
Luckhowec Residence

by walteramiller|Published July 16, 2014

[INSERT TEXT HERE]

<– Back to Portfolio

You may also like

Published July 16, 2014

Viecelli Residence

Open floor plan offers tremendous views <– Back to Portfolio

Published July 16, 2014

Hendersen Residence

This water front home was designed to create an appealing exterior with an open interior.  This home began as a California ranch.  […]
Published July 16, 2014

Reilly Residence

This home was completely redesigned by increasing the second floor plan and updating the first floor interior.  Each room has it’s own […]

Published July 16, 2014

Seagull Estates I

This home was remodeled to increase living space and creating a facade that characterizes strength.  The home sits on a 2 acre […]

Pages

  • Contact Us!
  • Home
  • Portfolio
  • Request an Appointment
  • Material Selections
  • Exterior Materials
  • Interior Materials
  • Portfolio
  • Articles of Interest

Contact Us!


Refresh
Incorrect please try again

Post navigation

  • Previous post Reformed Church of Linden
  • Back to post list
  • Next post Luizzi Residence

© 2026 Walter A Miller Construction – All rights reserved

Powered by WP – Designed with the Customizr theme